<-- style PDP --> 438 Ontario Street, London East - Detached for sale for $420,000
  • new
  • for sale

438 Ontario Street

London East, Ontario, N5W 3W9 - East G

$420,000

  • Neighbourhood

    East G

  • Major Intersection

    Queens Ave. and Ontario St

  • Listed Since: 24 day(s)

  • Last update: 23 day(s) ago

Overview

  • Property Type

    Detached, 1 1/2 Storey

  • Bedrooms

    2

  • Bathrooms

    1

  • Basement

    Unfinished

  • Kitchen

    1

  • Total Parking

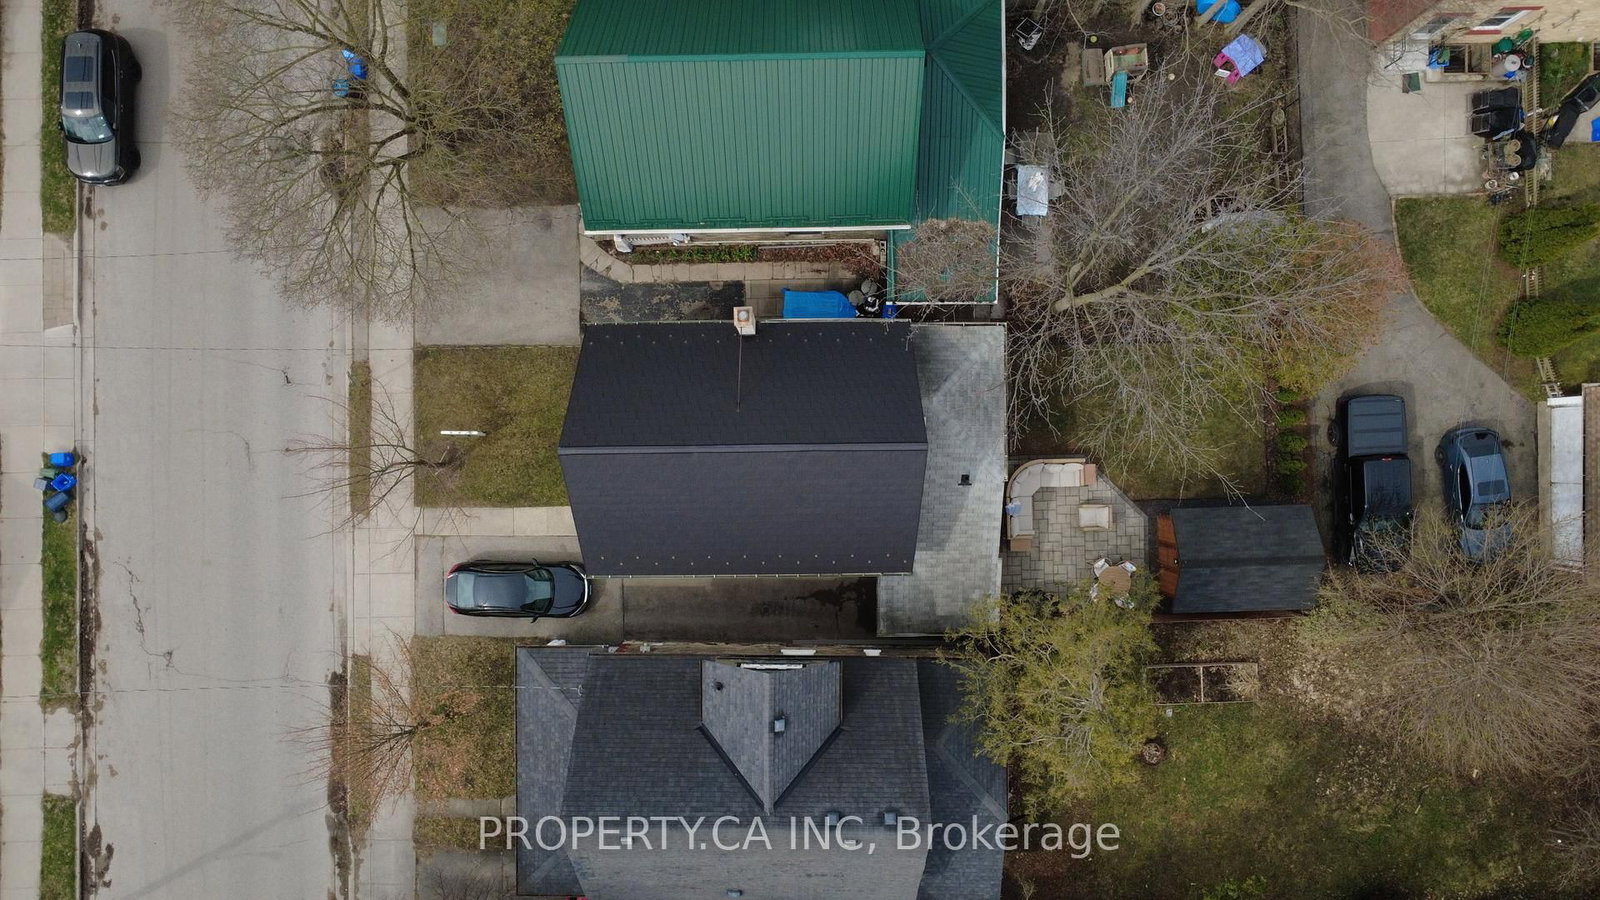
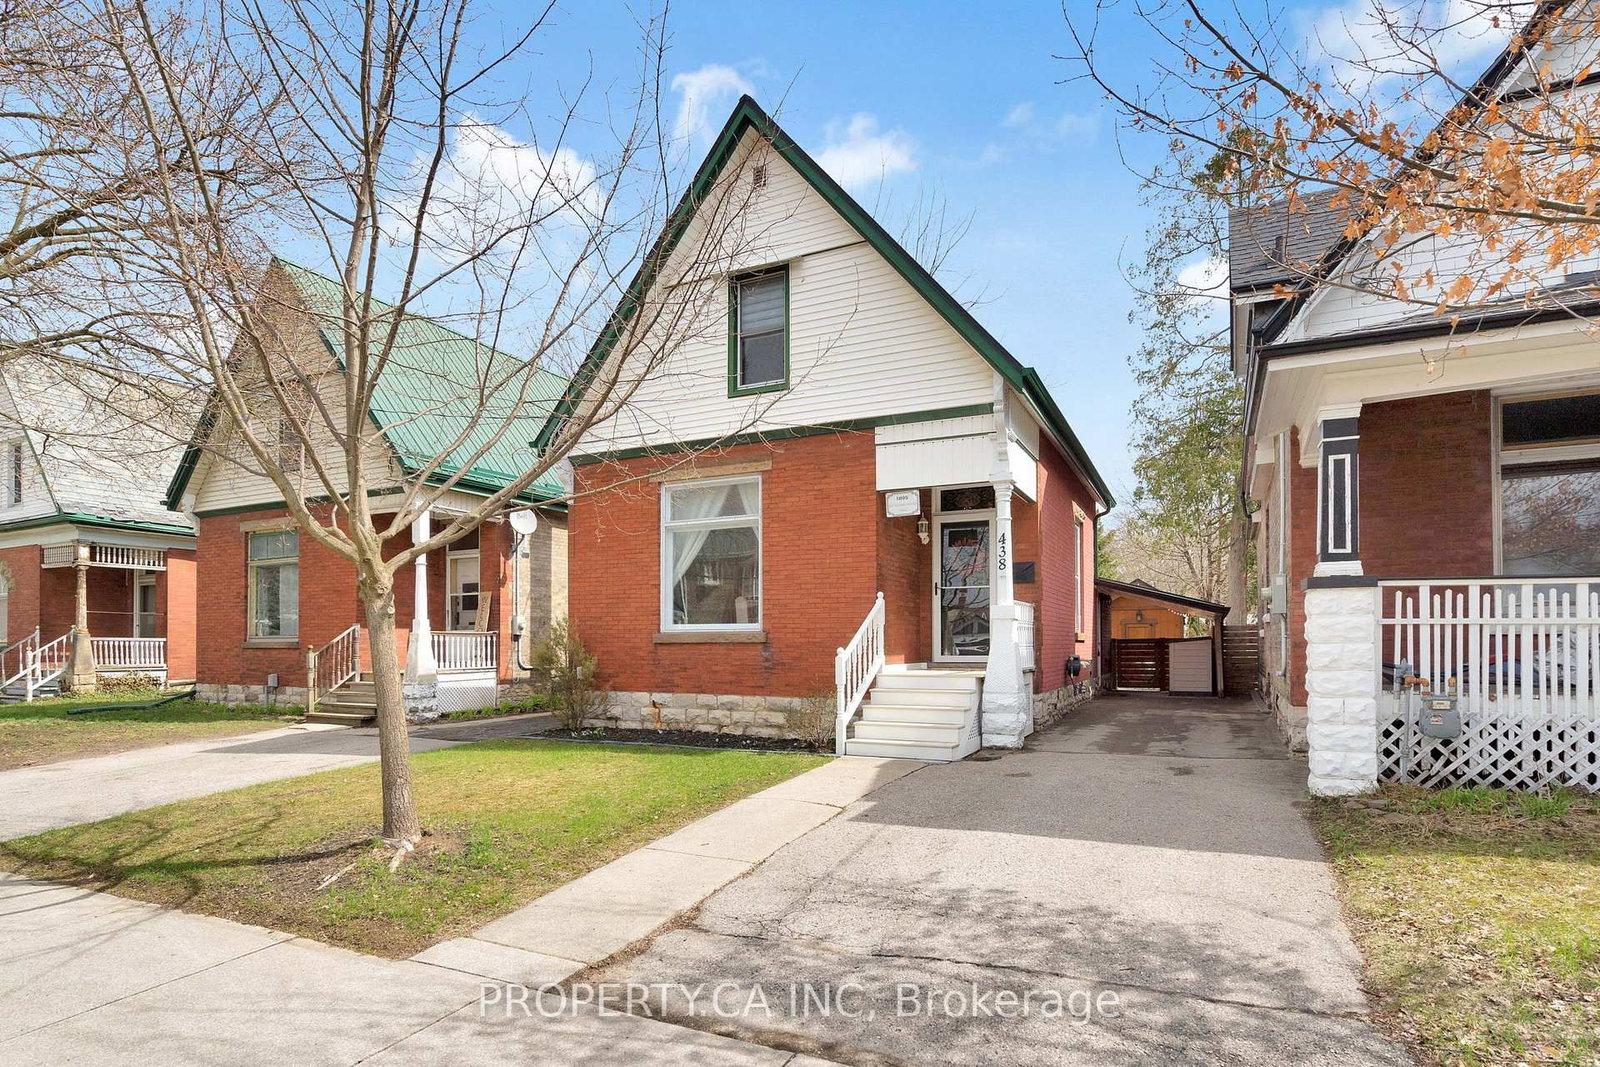
    2 Carport Garage

  • Lot Size

    30x88 (Feet)

  • Taxes

    $2,632.00 (2025)

  • Type

    Freehold

Property Description

Property description for 438 Ontario Street, London East

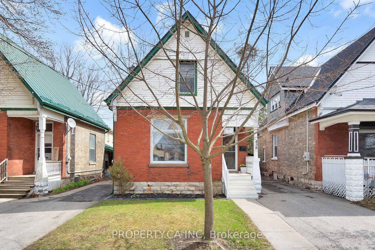
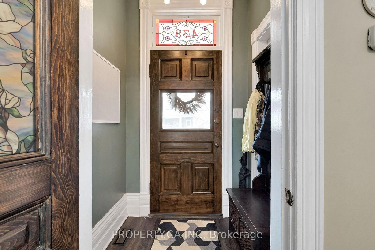
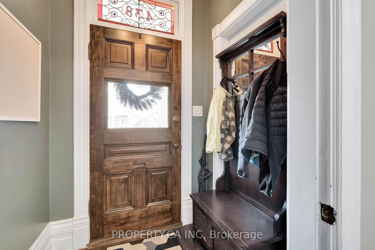
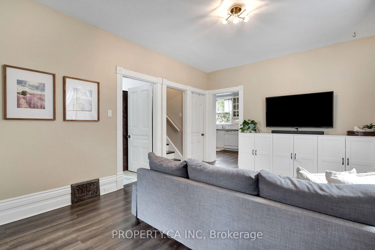
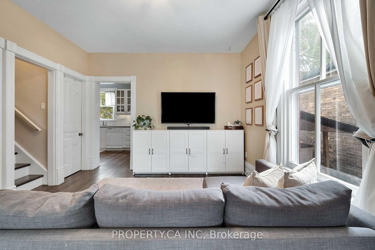
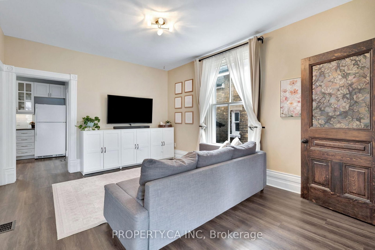
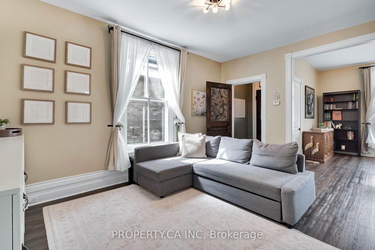
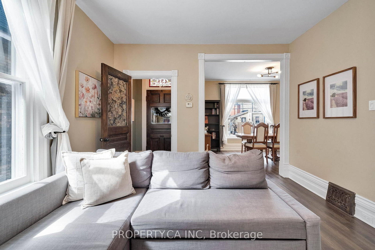
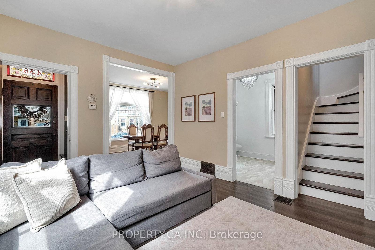
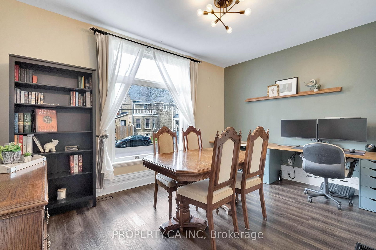
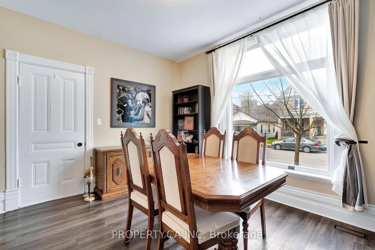
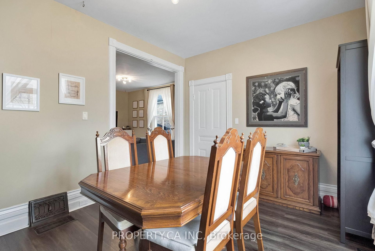
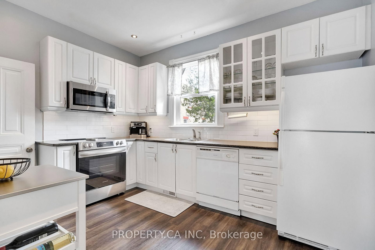
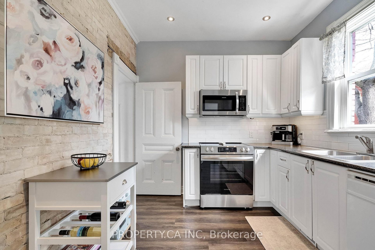
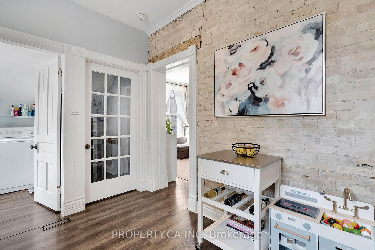
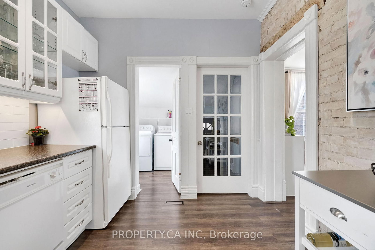
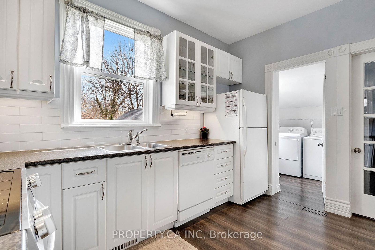
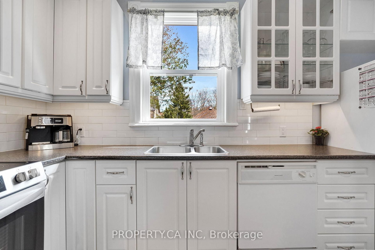
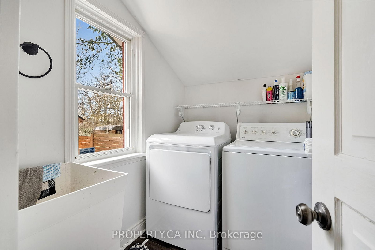
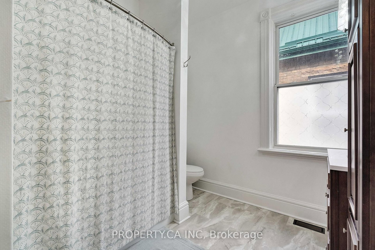
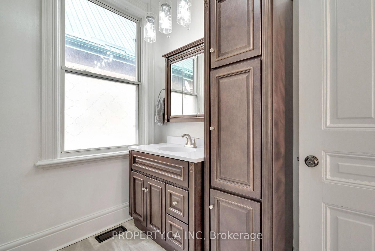
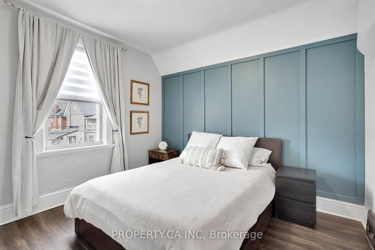
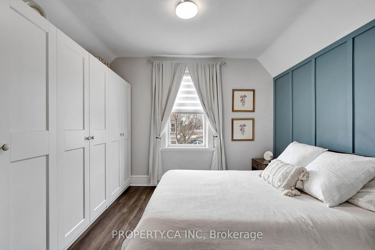
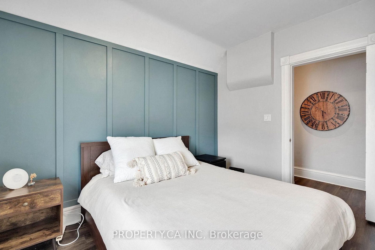
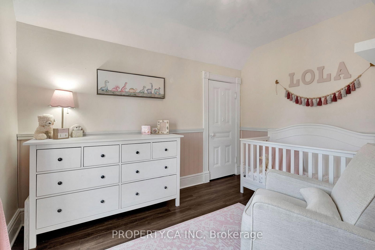
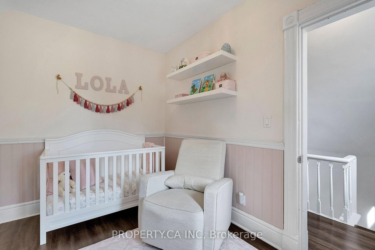
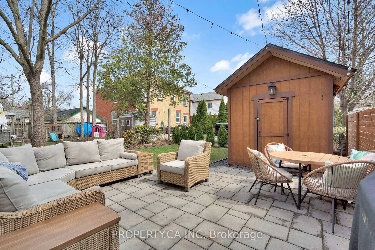
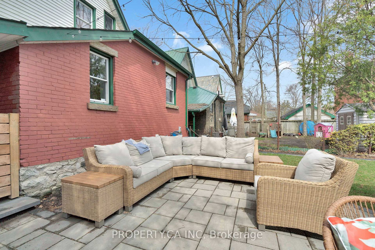
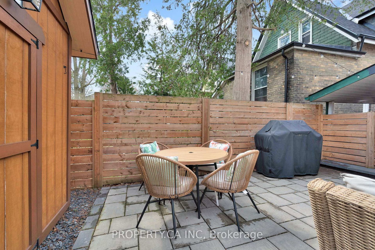
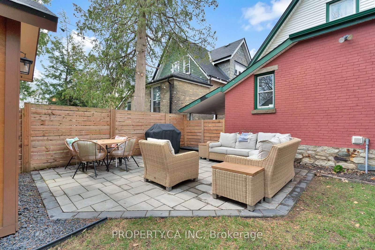
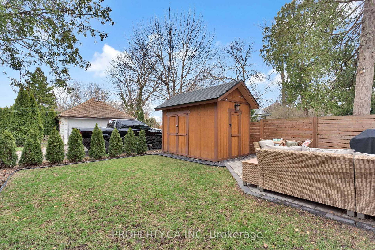
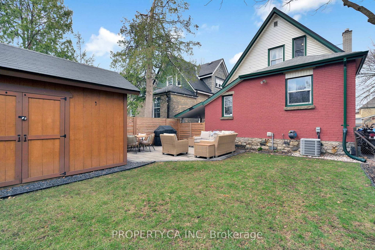
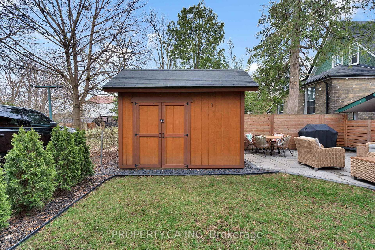
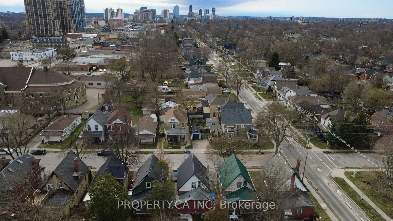
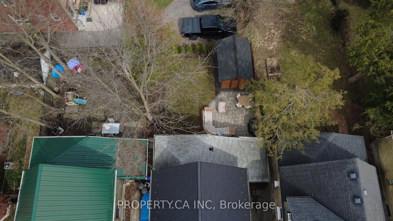
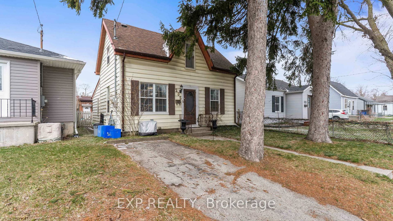
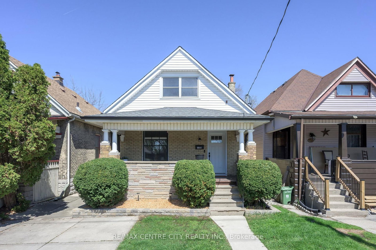
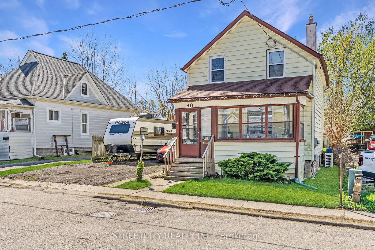
Welcome to 438 Ontario Street in the heart of London's thriving Old East Village-one of the city's most exciting, character-filled neighbourhoods known for its markets, local shops, and creative energy. Just minutes from downtown and walking distance to 100 Kellogg Lane which houses the London children's museum, hard rock hotel and much more! Built circa 1890, this red brick beauty blends historic charm with smart modern updates. Offering 2 bedrooms and 1 bathroom, it's a perfect fit for first-time buyers, small families, or investors looking for a move-in-ready opportunity in a high-demand area. The main floor has been freshly updated (2025) with new paint, stylish lighting, and a bright, functional layout. The kitchen shines with a new stove and microwave (2025), while added pantry and bedroom storage make daily living easier. Key upgrades bring peace of mind: furnace and A/C (2015), lead water line replaced (2021), and a roof approximately 10-12 years old. Step outside to the real showstopper-a completely reimagined backyard (2025). This private retreat features all-new landscaping, patio, fencing, and garden beds, plus a newly built shed with 60-amp service-perfect for a workshop, studio, or extra storage. Curb appeal doesn't disappoint either, with refreshed front gardens, new porch decking (2025), and a new screen door. Window coverings (2024) complete the package. Character, updates, location-this one checks all the boxes. A standout home in a neighbourhood that just keeps getting better.

Listed by PROPERTY.CA INC

  • MLS #

    X13102010

  • Sq. Ft

    1100-1500

  • Sq. Ft. Source

    MLS

  • Lot Irregularities

    n/a

  • Year Built

    Available Upon Request

  • Pool

    None

  • Drive

    n/a

  • Garage

    Carport, 2 spaces

  • Total Parking

    2

  • Family Room

    N

  • Den

    N

  • Exterior

    Brick

  • Fireplace

    N

  • Roof

    Asphalt Shingle, Metal

  • Foundation

    Concrete Block, Stone

  • Elevator

    n/a

  • Water View

    n/a

  • Laundry Level

    Lower

  • Heat

    Forced Air

  • A/C

    Central Air

  • Water

    Municipal

  • Water Supply

    n/a

  • Sewers

    Sewers

  • Central Vac

    N

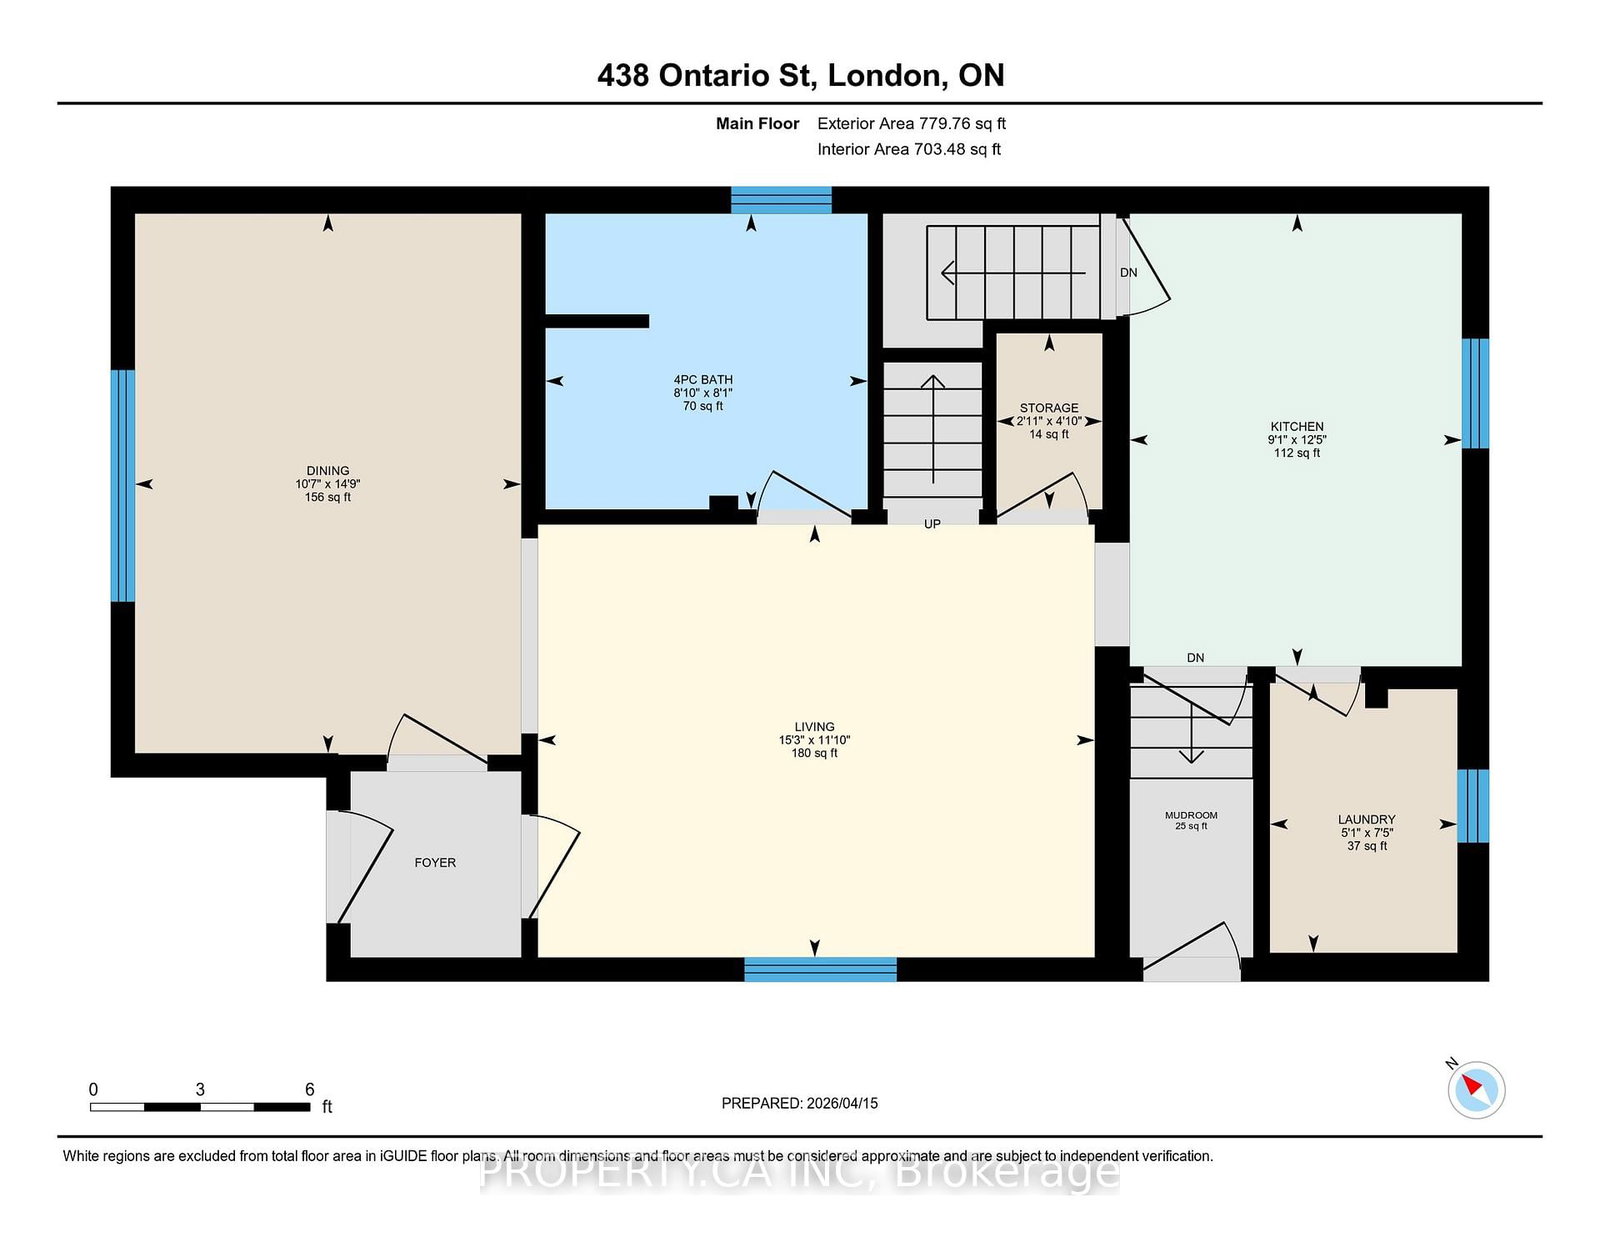
  • Living

    4.64 x 3.61 ft Main level

  • Dining

    3.22 x 4.5 ft Main level

  • Kitchen

    2.77 x 3.77 ft Main level

  • Bathroom

    2.69 x 2.46 ft Main level

    4 Pc Bath

  • Laundry

    1.56 x 2.25 ft Main level

  • Other

    0.88 x 1.47 ft Main level

  • Primary

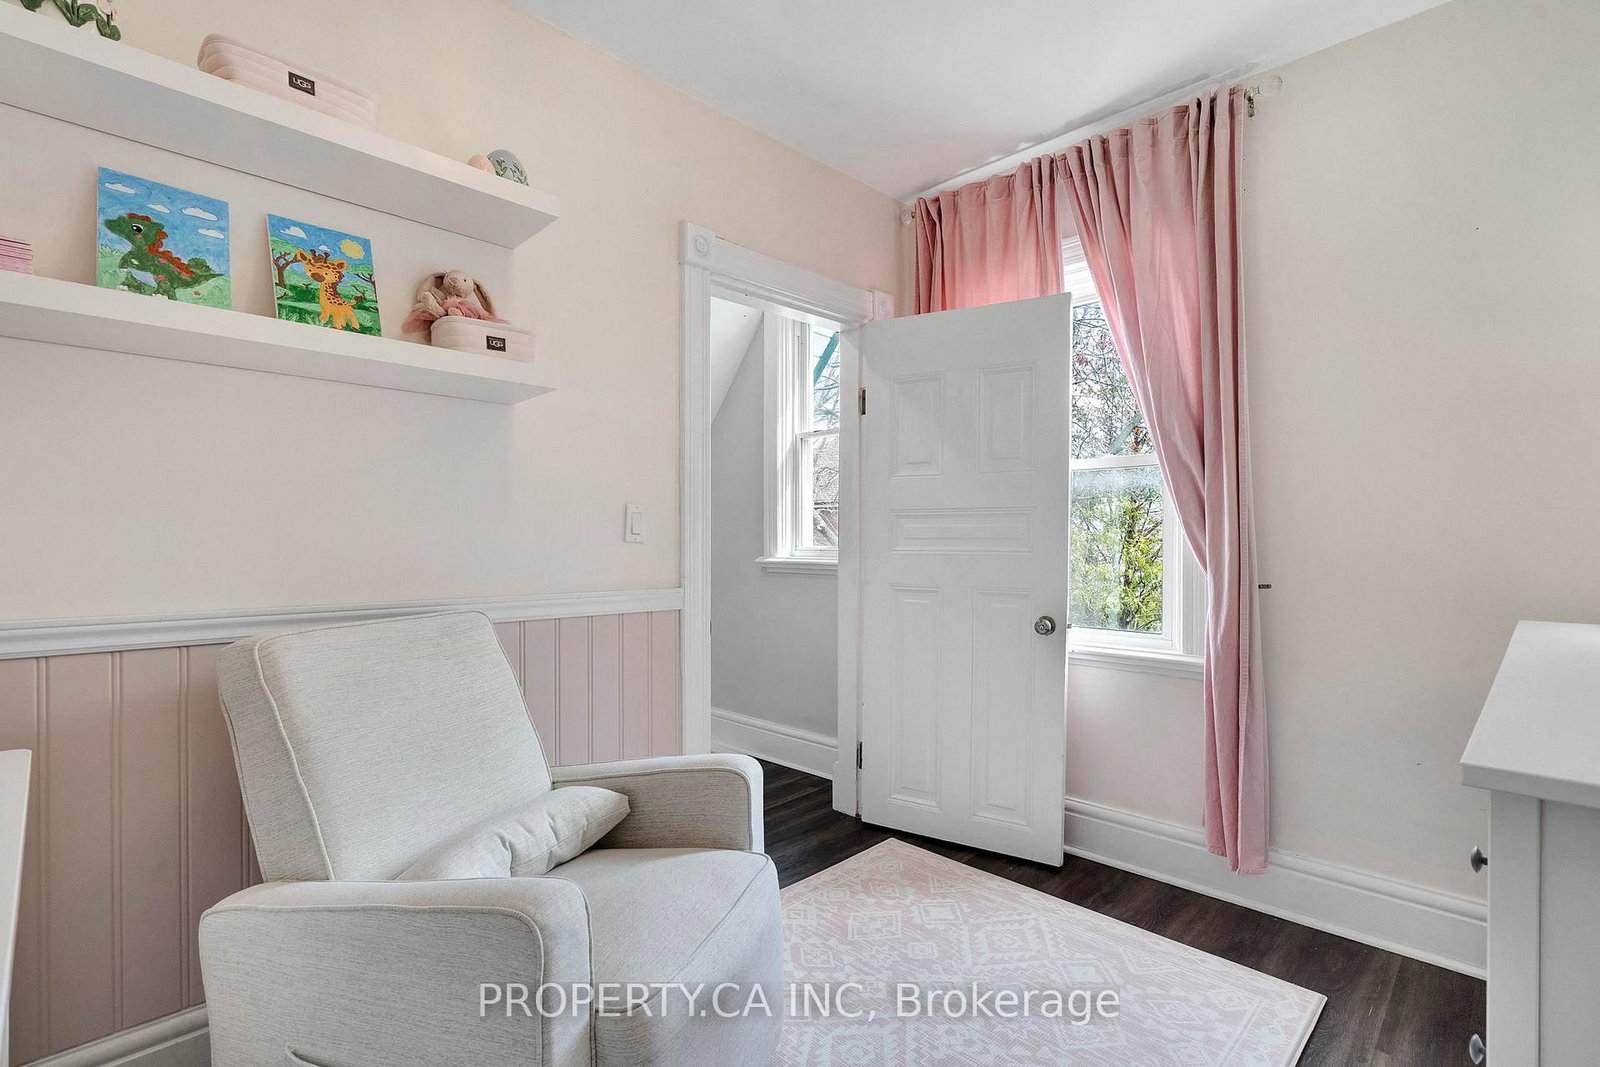
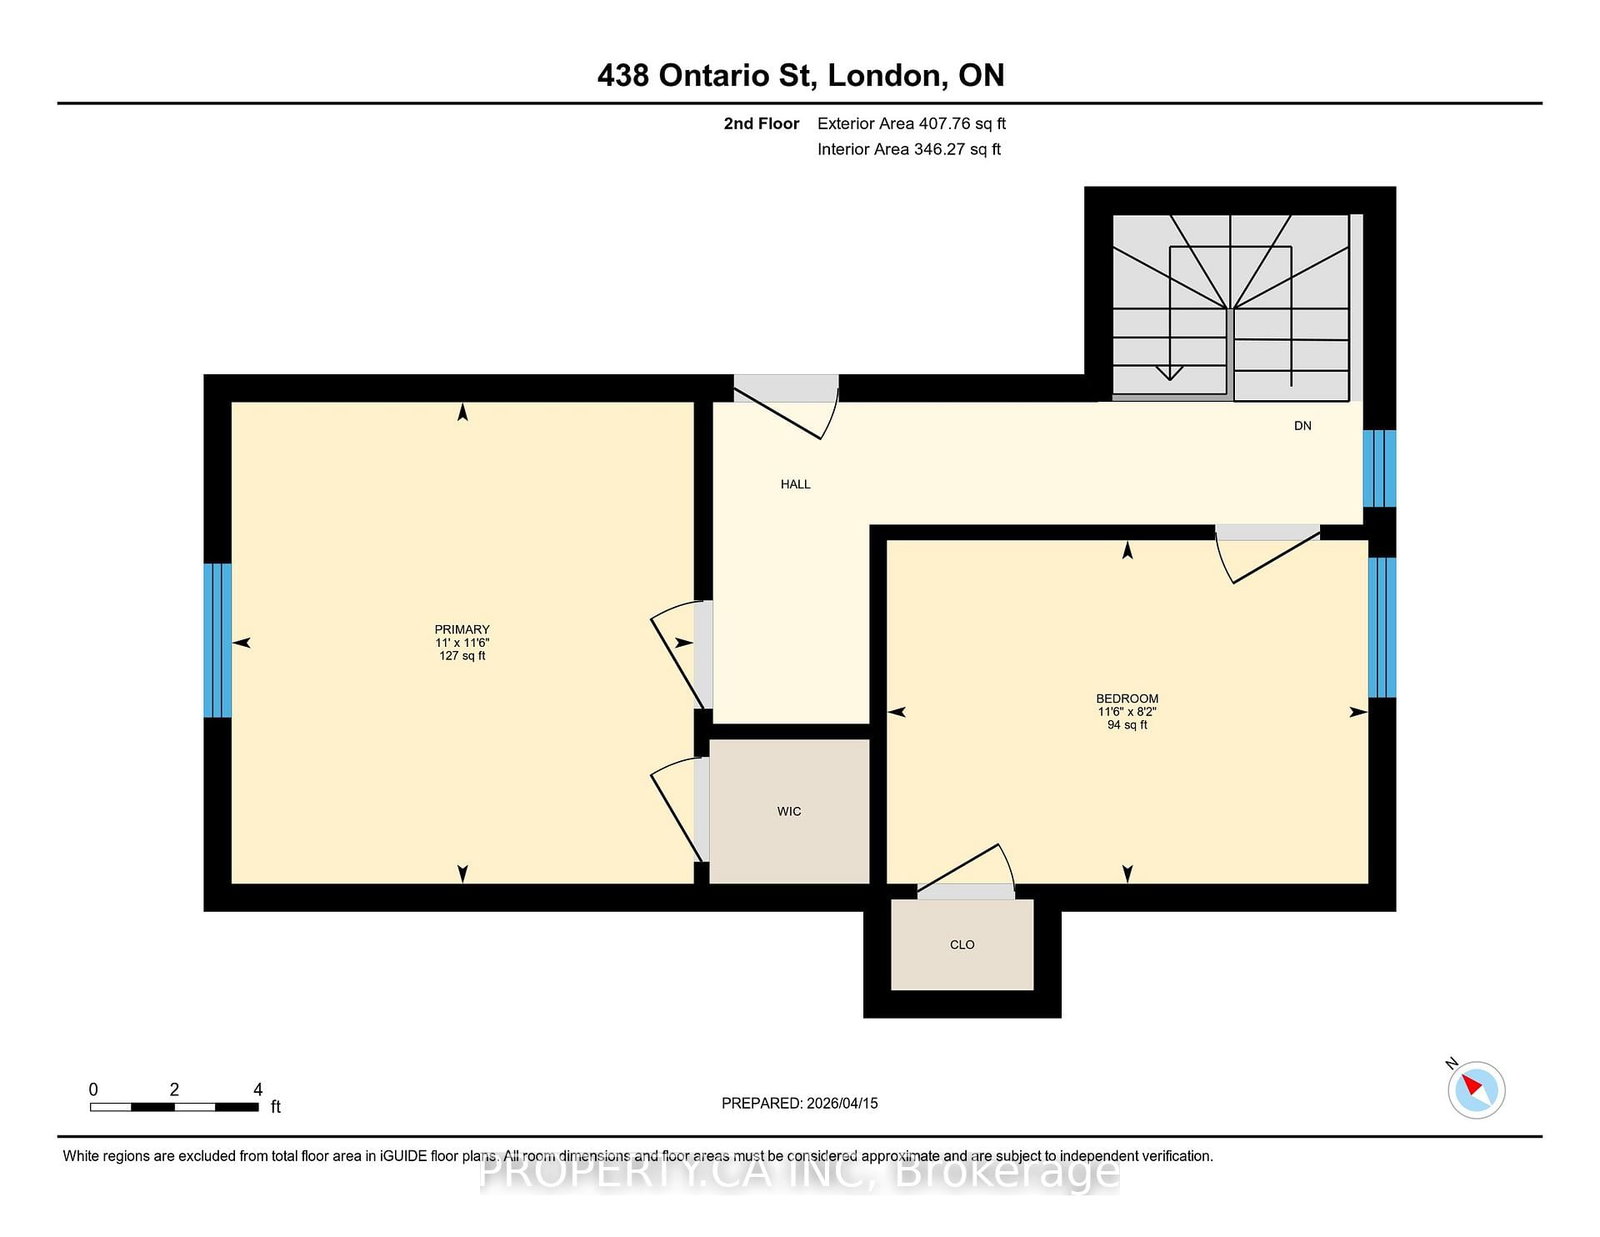
    3.36 x 3.5 ft 2nd level

  • 2nd Br

    3.5 x 2.5 ft 2nd level

  • Other

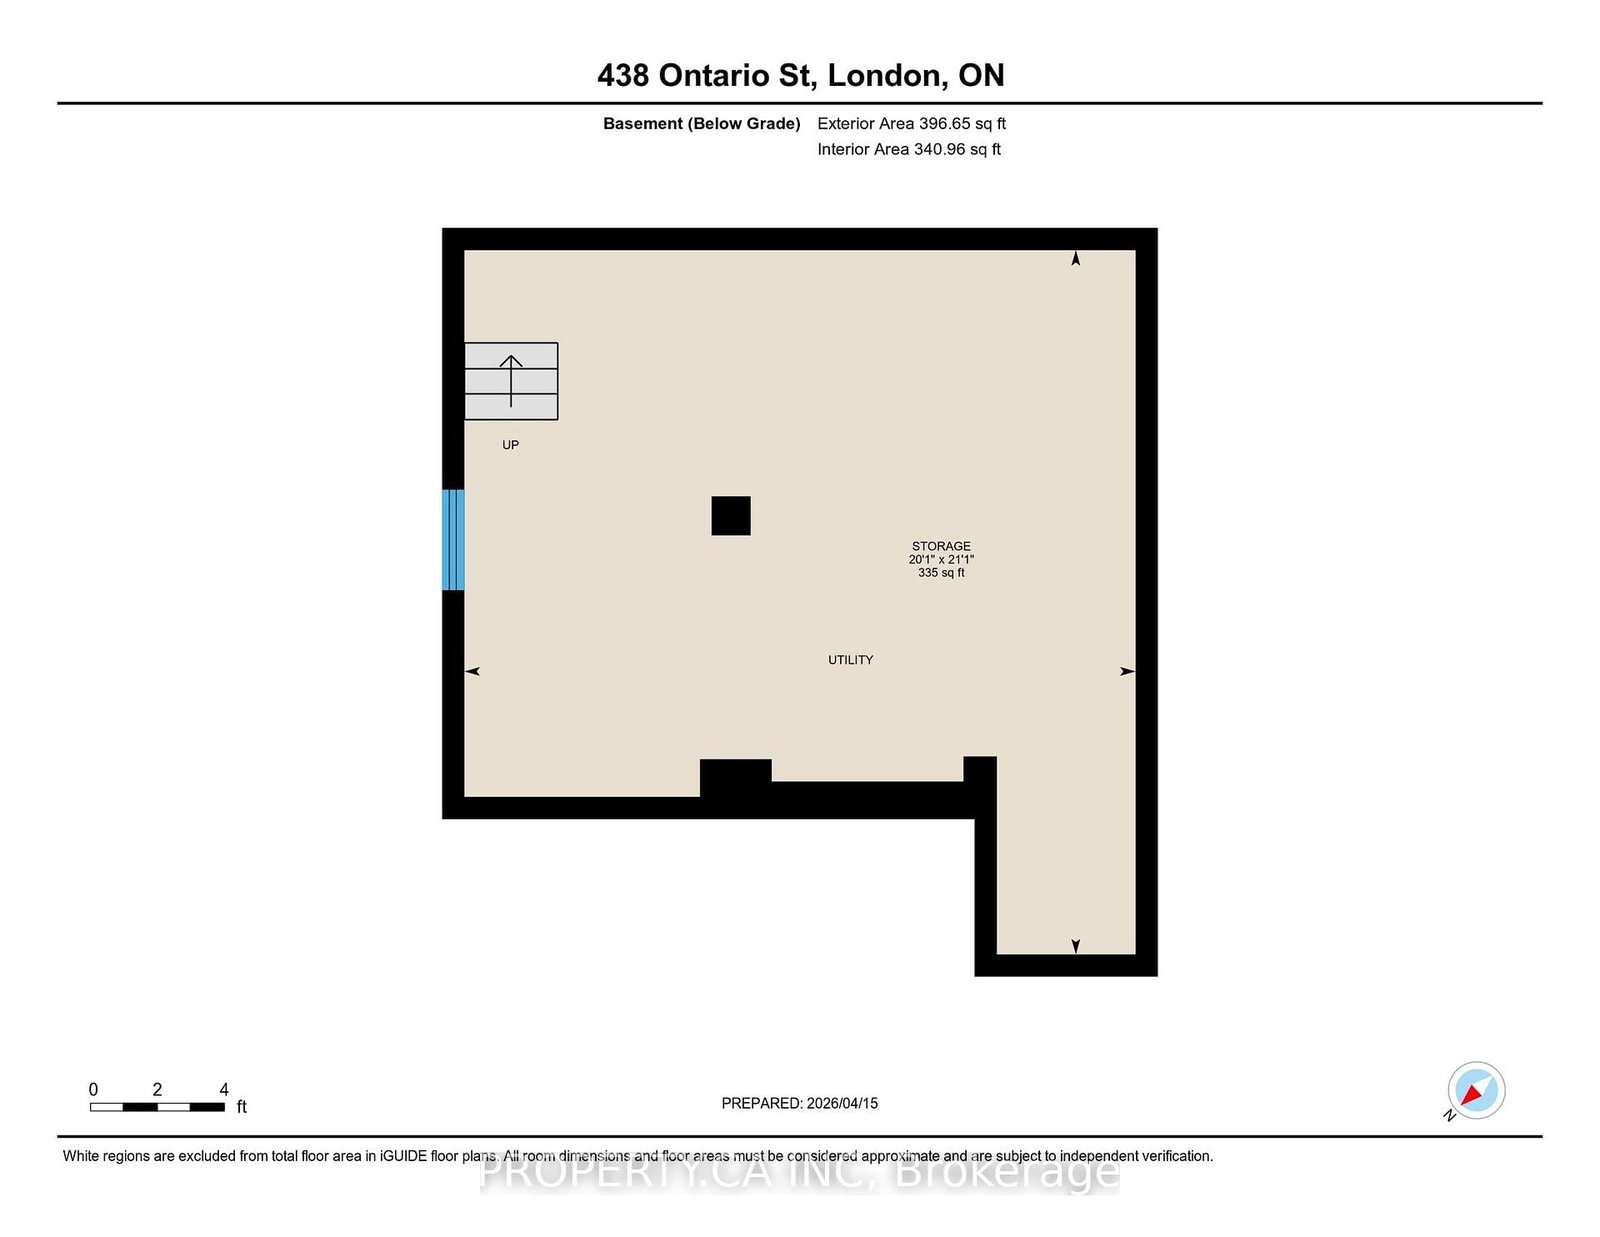
    6.12 x 6.41 ft Bsmt level

  • MLS #

    X13102010

  • Sq. Ft

    1100-1500

  • Sq. Ft. Source

    MLS

  • Lot Irregularities

    n/a

  • Year Built

    Available Upon Request

  • Pool

    None

  • Drive

    n/a

  • Garage

    Carport, 2 spaces

  • Total Parking

    2

  • Family Room

    N

  • Den

    N

  • Exterior

    Brick

  • Fireplace

    N

  • Roof

    Asphalt Shingle, Metal

  • Foundation

    Concrete Block, Stone

  • Elevator

    n/a

  • Water View

    n/a

  • Laundry Level

    Lower

  • Heat

    Forced Air

  • A/C

    Central Air

  • Water

    Municipal

  • Water Supply

    n/a

  • Sewers

    Sewers

  • Central Vac

    N

  • Living

    4.64 x 3.61 ft Main level

  • Dining

    3.22 x 4.5 ft Main level

  • Kitchen

    2.77 x 3.77 ft Main level

  • Bathroom

    2.69 x 2.46 ft Main level

    4 Pc Bath

  • Laundry

    1.56 x 2.25 ft Main level

  • Other

    0.88 x 1.47 ft Main level

  • Primary

    3.36 x 3.5 ft 2nd level

  • 2nd Br

    3.5 x 2.5 ft 2nd level

  • Other

    6.12 x 6.41 ft Bsmt level

Thinking of Selling?

Find Out Your Home’s Value in Today’s Market!

No Email or Signup is required to view your home estimate.

estimate your home value

Contact Manoj Kukreja

Sales Representative,
Century 21 People’s Choice Realty Inc.,
Brokerage
(647) 576 - 2100

Manoj profile avatar

Property History

Property history for 438 Ontario Street, London East

This property has been sold 1 time before. Create your free account to explore sold prices, detailed property history, and more insider data.

Sign In / Register

Inventory Graph

10 9 8 7 6 5 4 3 2 1 0 6 Months of inventory SELLER'S Market BALANCED Market BUYER'S Market

Mortgage Calculator

This data is for informational purposes only.

Mortgage Payment per month

Principal Amount

Interest

Total Payable

Amortization

Amortization

Closing Cost Calculator

This data is for informational purposes only.

Closing Cost Total for this property

Total Cash flow for purchasing this property

Down Payment(%)*
Additional information

Provincial Land Transfer Tax

Ontario Land Transfer Tax Rebate

Toronto Land Transfer Tax

Toronto Land Transfer Tax Rebate

PST on CMHC Insurance Premium

Lawyer Fees

$2,825

Government Registration Fee's

$164

Title Insurance

Closing Cost Total

Total Cash flow for purchasing this property

Provincial Land Transfer Tax

Ontario Land Transfer Tax Rebate

Toronto Land Transfer Tax

Toronto Land Transfer Tax Rebate

PST on CMHC Insurance Premium

Lawyer Fees

$2,825

Government Registarion Fee's

$164

Title Insurance

Down Payment(%)*

* A down payment of less than 20% is permitted only for first-time home buyers purchasing their principal residence. The minimum down payment required is 5% for the portion of the purchase price up to $500,000, and 10% for the portion between $500,000 and $1,500,000. For properties priced over $1,500,000, a minimum down payment of 20% is required.

Thinking of Selling?

Find Out Your Home’s Value in Today’s Market!

No Email or Signup is required to view your home estimate.

estimate your home value

Contact Manoj Kukreja

Sales Representative, Century 21 People’s Choice Realty Inc., Brokerage
(647) 576 - 2100

Manoj profile avatar

Recent Sold Listings in East G, London East

Popular Cities